
Address
705 Empire Avenue, Chelsea, AL
Price
$ 444,900
Property Attributes
- MLS#21459992
- TypeSingle Family
- Listing Status Active
- CountySHELBY
- CityChelsea
- AreaChelsea
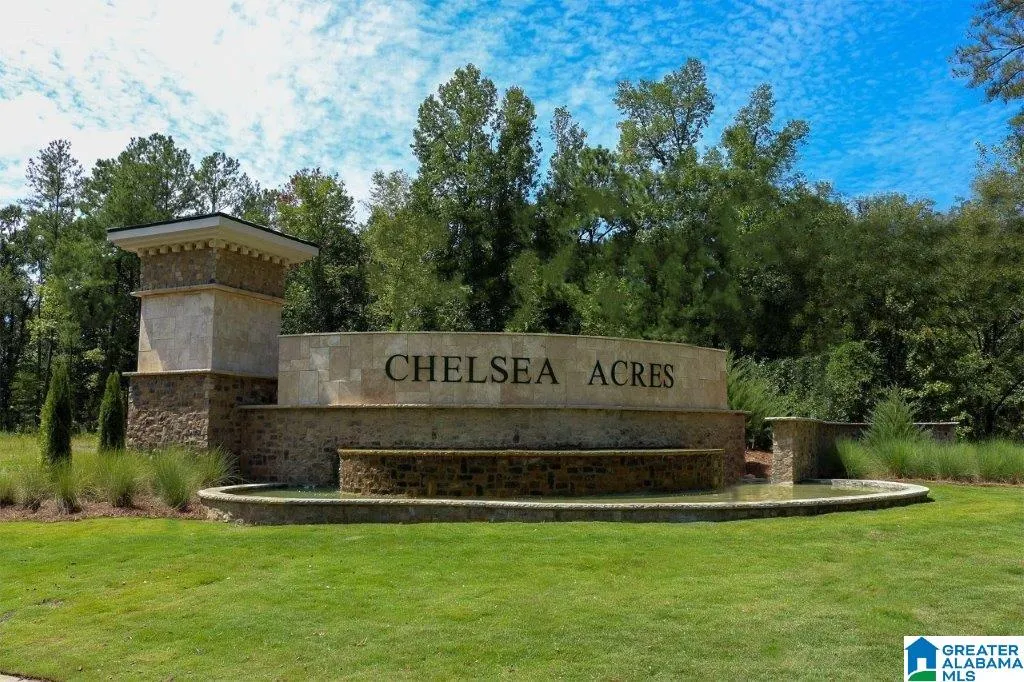
- NeighborhoodChelsea Acres
- Zip35043
- Style
- Year Built2026
- Price$ 444,900
- Bedrooms5
- Full Bathrooms3
- Half Bathrooms0
- Sqr Footage3233
- Lot Size0.28 Acres
Data Source:
Greater Alabama MLS (GALMLS)
Property Description
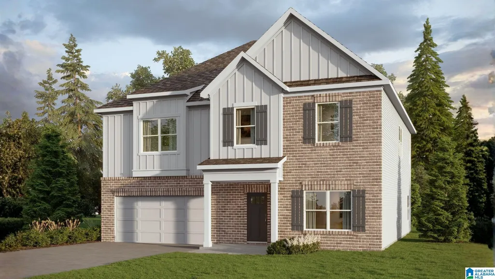
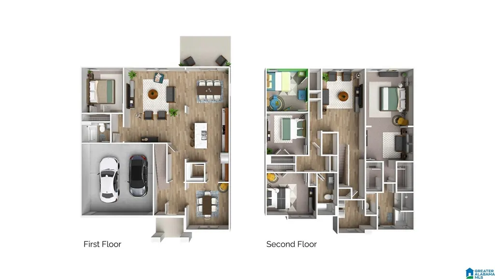
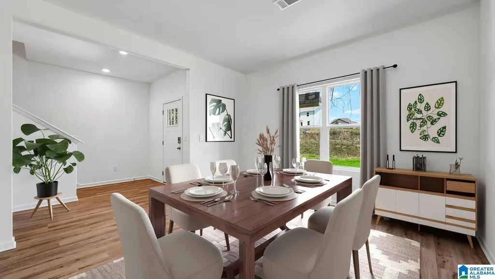
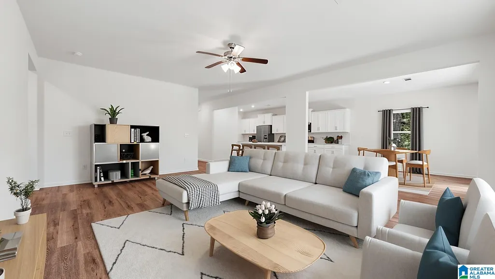
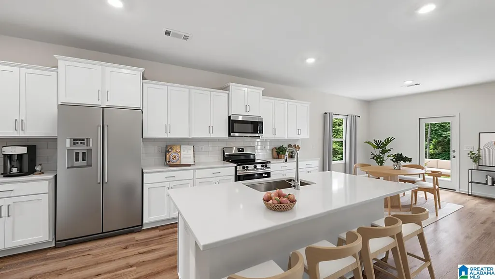
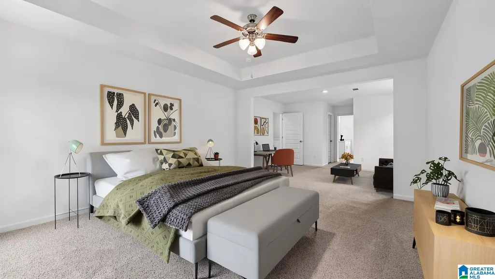
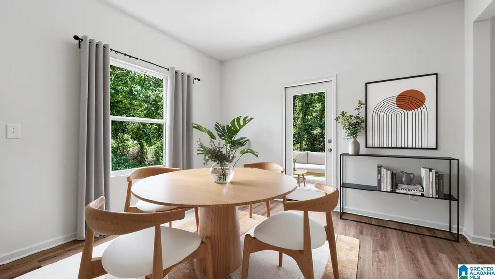
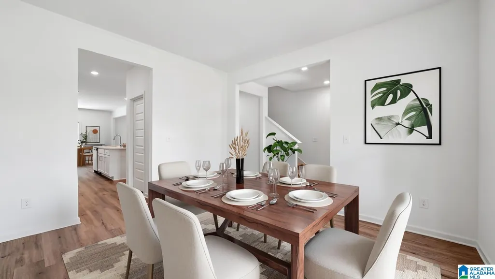
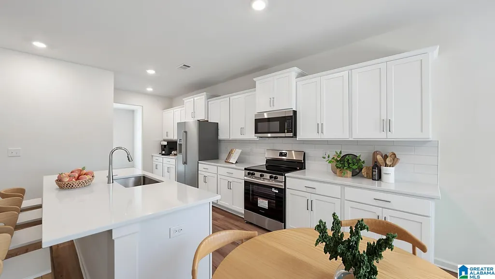
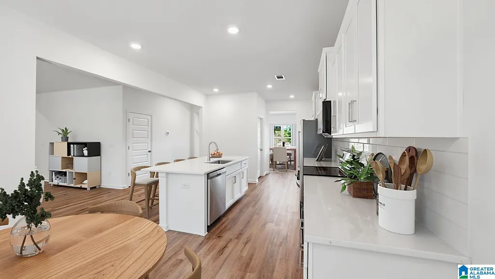
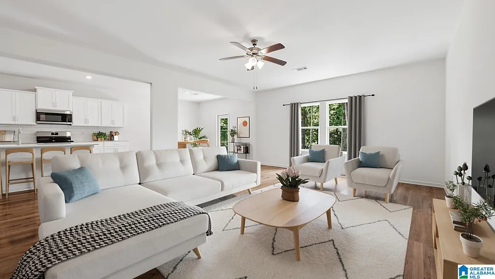
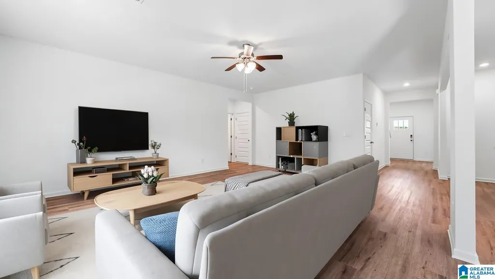
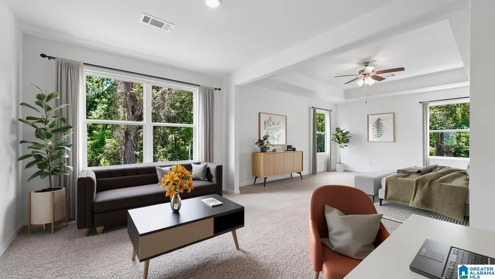
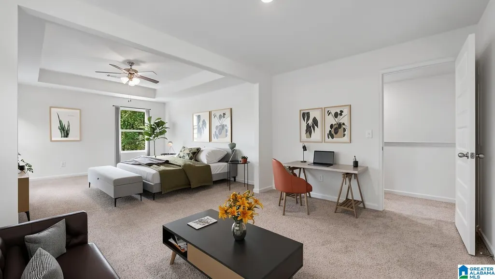
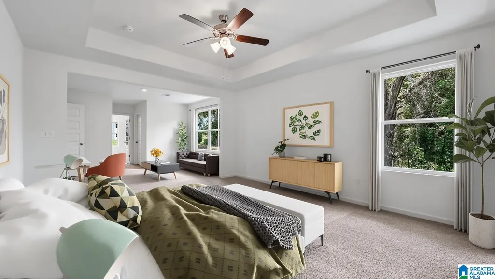
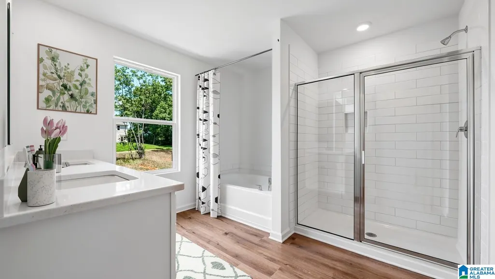
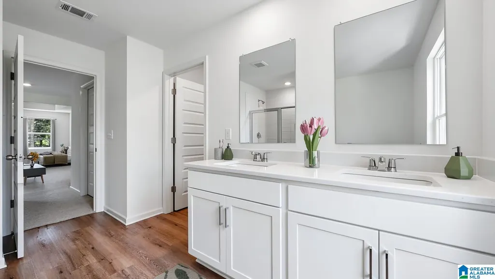
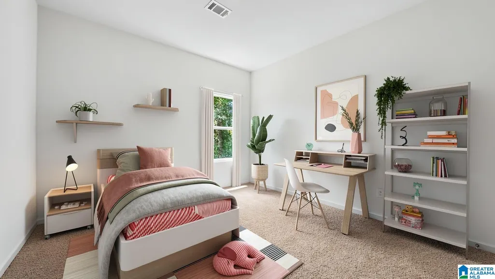
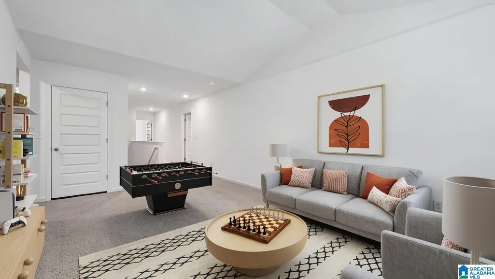
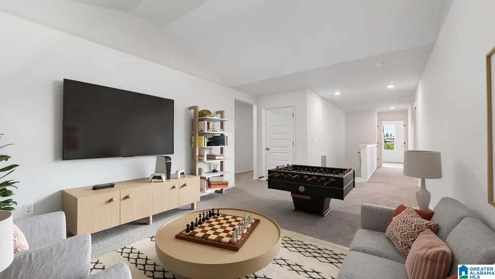
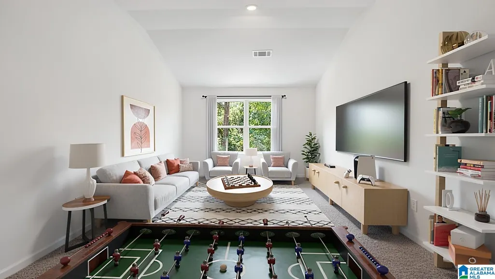
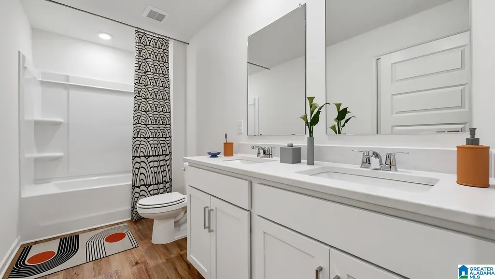
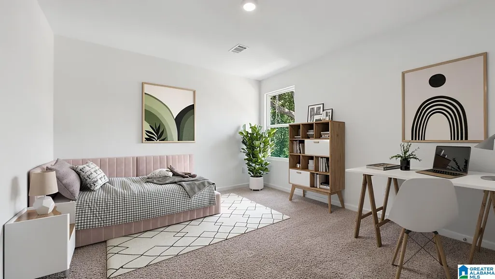
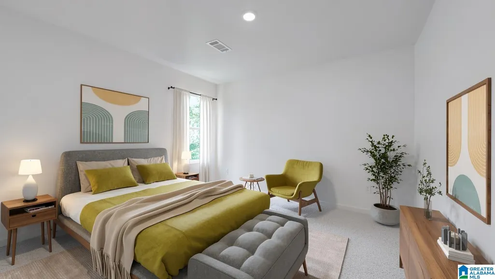
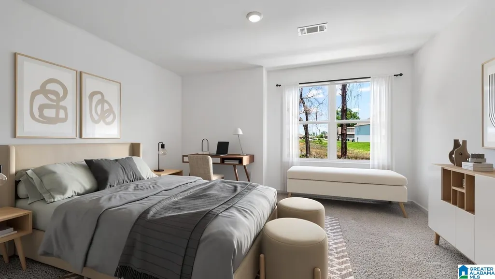
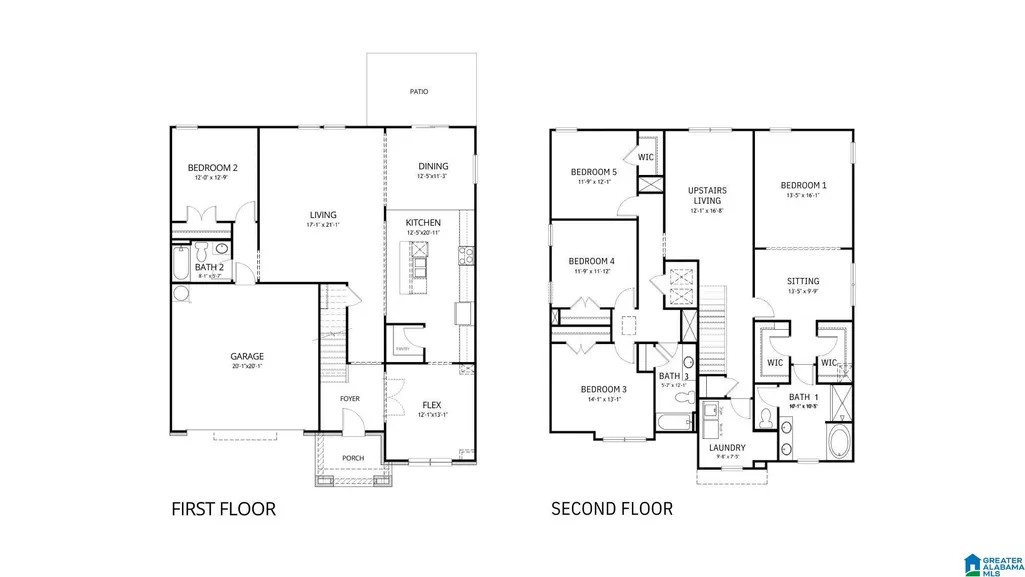
Ask about our interest rates, paid closing cost and easily added options. The Halton is a two-story plan with 5 bedrooms and 3 bathrooms in 3,233 square feet. The main level features a flex room adjacent to the foyer, ideal for a formal dining room or home office. A bedroom with a full bathroom completes the main level. Bedroom One is on the second level and offers a separate shower, private bathroom, double vanities and a large walk-in closet. There are 3 additional bedrooms, a full bathroom, a walk-in laundry room, and a loft-style living room on the second level. Quality materials and workmanship throughout, with superior attention to detail, plus a one-year builders warranty. Your new home also includes our smart home technology package!
| Elementary School | Middle School | High School |
|---|---|---|
| Forest Oaks Elementary School | Chelsea Middle School | Chelsea High School |
| Price History | |
|---|---|
| 7/23/2026 | Listed $444,900 |
General Features
| Heating | Central (HEAT),Gas Heat,Zoned (HEAT) |
|---|---|
| Cooling | Central (COOL),Electric (COOL),Zoned (COOL) |
| Laundry Y/N | Yes |
| Development Status | Under Construction |
| Garage | 2 |
| Water | Public Water |
| HOA Fee | 450 |
| Status | Active |
| Full Baths | 3 |
| Bathrooms | 3 |
| Year Built | 2026 |
| Subdivision | CHELSEA ACRES |
| Water Heater | Gas (WTRHTR),Tankless |
| Topography | Subdivision |
| County | Shelby |
| Class | RESIDENTIAL |
| Type | Single Family |
| FIPS Code | 01117 |
| Levels | 2+ Story |
| Assoc Fee Paid Per | Yearly |
| Status | Active |
| Tax District | CHELSEA |
| Subdivision | AL |
| Sale/Rent | For Sale |
| ROOMS | Bedroom (ROOM),Dining Room (ROOM),Full Bath (ROOM),Kitchen (ROOM),Laundry (ROOM),Master Bedroom (ROOM) |
| Area | Chelsea |
| Primary City | CHELSEA |
| Virtual Tour | https://www.propertypanorama.com/instaview/bham/21459992 |
| High School | CHELSEA |
| City | CHELSEA |
| Financing | Cash,Conventional,FHA,VA,USDA Rural |
| Elementary School | FOREST OAKS |
| Middle School | CHELSEA |
| Legal Description | CHELSEA ACRES SECTOR 1 MAP BOOK 57,PAGE 15 LOT 213 |
| Postal Code | 35043 |
| Price Per Sq Ft Total AG | 137.61 |
Interior Features
| Interior Amenities | None |
|---|---|
| Beds | 5 |
| Floors | Carpet,Vinyl |
| LAUNDRY LOCATION | Laundry (UPLVL) |
| Kitchen Features | Eating Area,Island,Pantry |
| Attic | Other |
| KITCHEN EQUIPMENT | Dishwasher Built-In,Microwave Built-In,Some Stainless Appl,Stove-Gas |
| Room 1 | Bedroom |
| Room 2 | Full Bath |
| Room 3 | Kitchen |
| Room 4 | Living |
| Room 5 | Bedroom |
| Room 6 | Bedroom |
| Room 7 | Master Bedroom |
| Room 8 | Laundry |
| Room 9 | Dining Room |
Exterior Features
| Exterior | Siding-Hardiplank |
|---|---|
| Foundation | Slab |
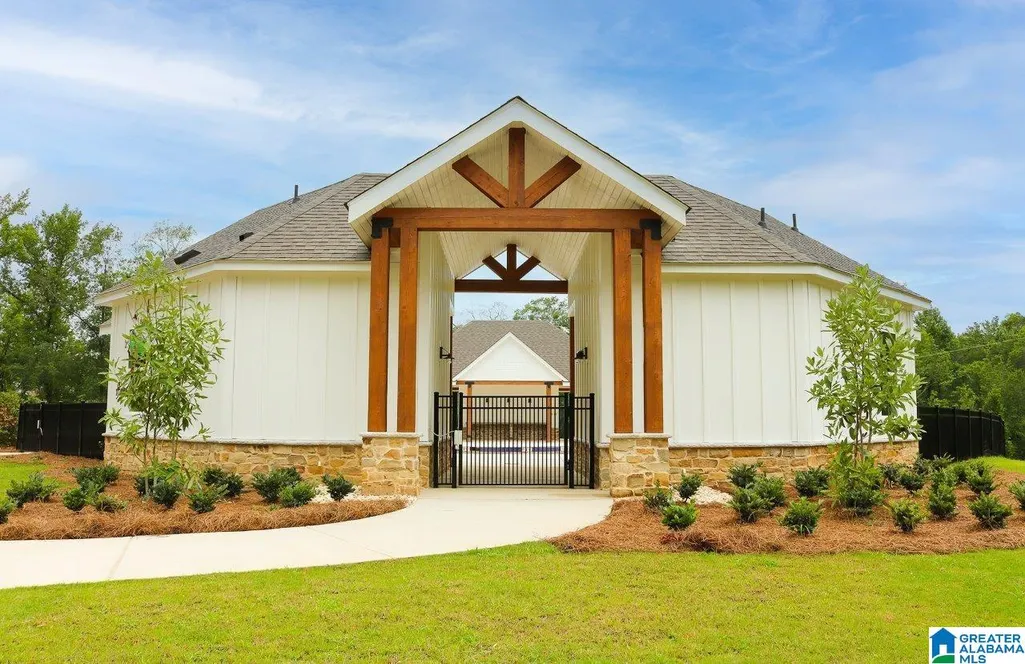
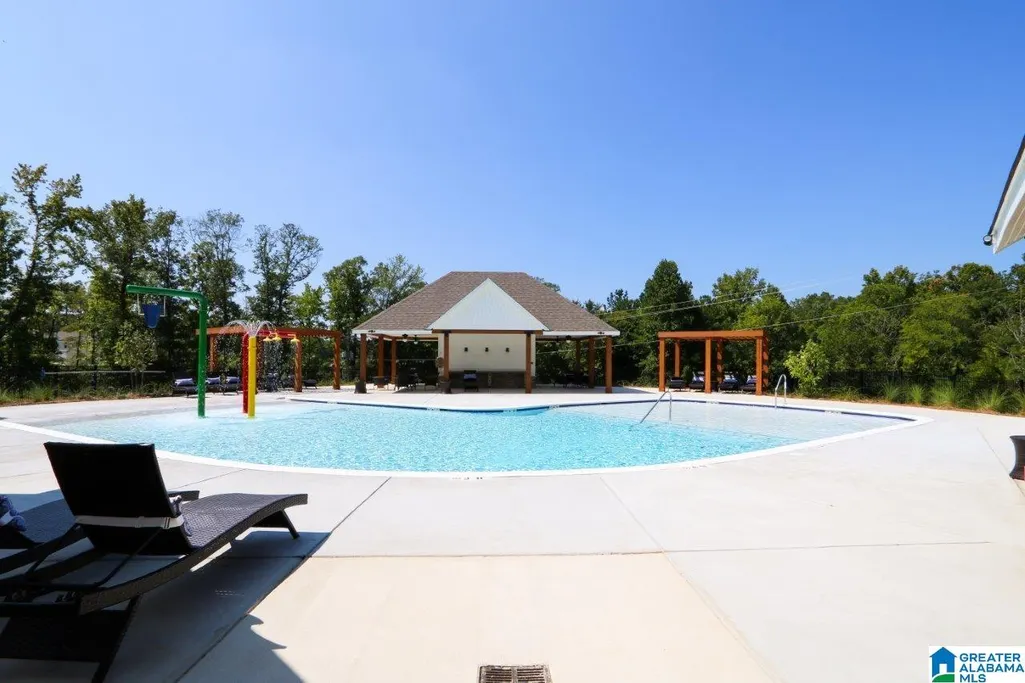
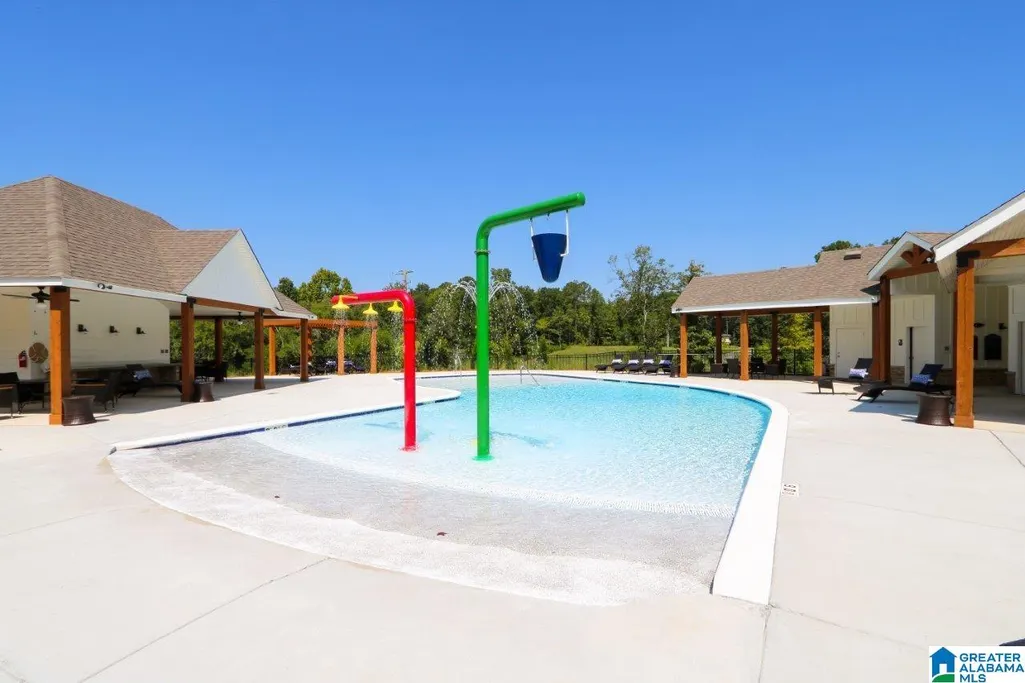
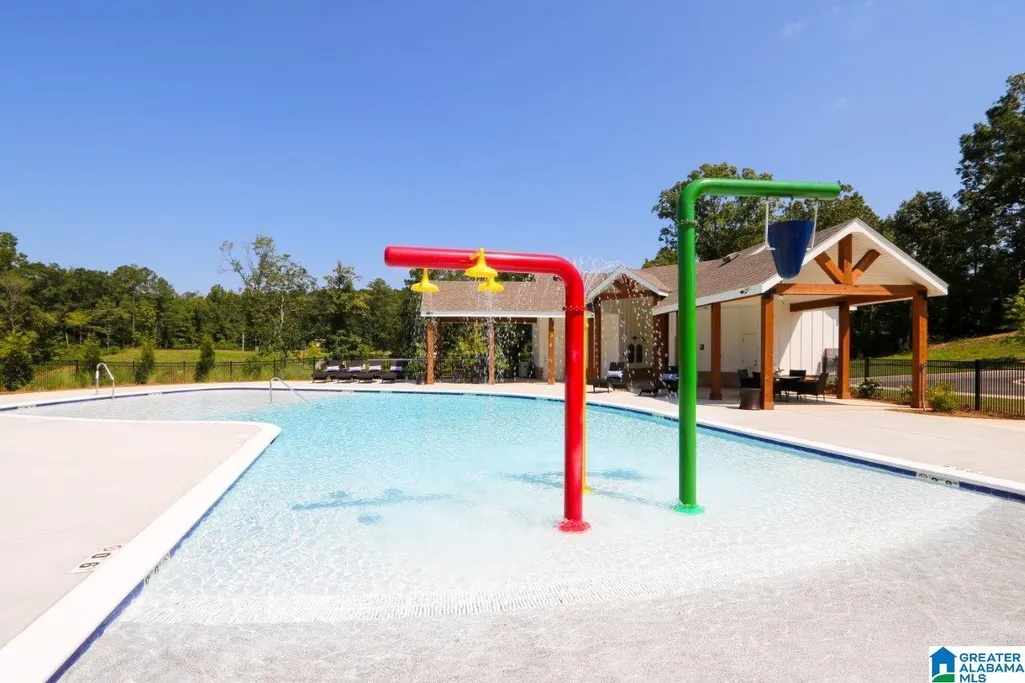
| Pool | Cleaning System,In-Ground,Perimeter Fencing |
| Waterfront | No |
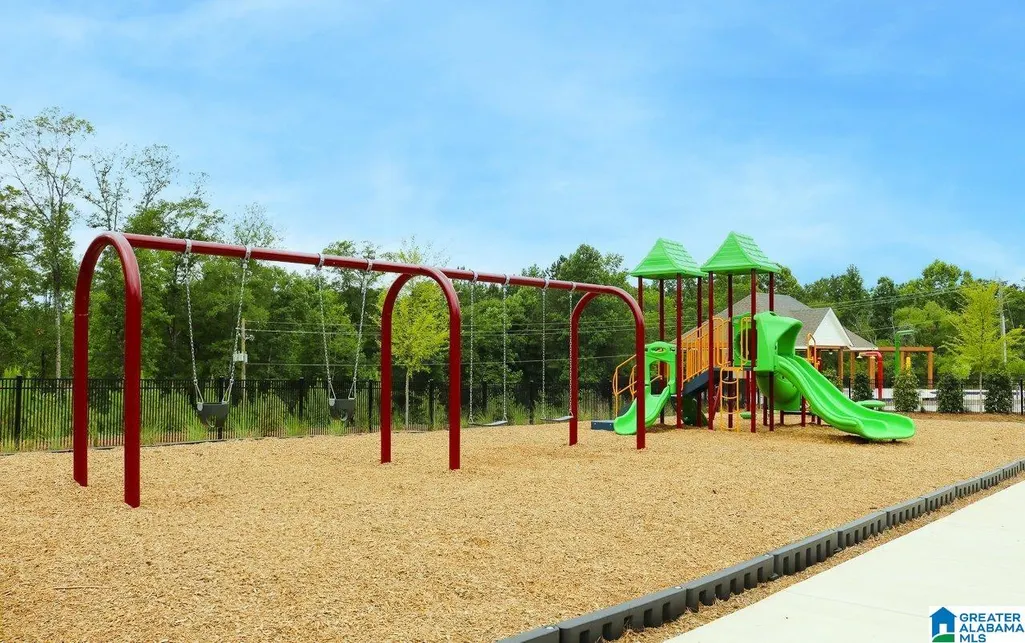
| Pool Type | Community |
| Lot Size Area | 0.28 |
| Patio? | Yes |
| Exterior Features | None |
| Pool? | Yes |
| Patio | Open (PATIO) |
| Flood Plain (Y/N) | No |
| SEWER/SEPTIC | Connected |
| Parcel Access | Curb and Gutters,Paved Road,Public Road |
Amenities
- Foreclosure
- Views
- Short Sale
- New Construction
- Adult 55+
- Lease To Own
- No HOA Fees
- Furnished
- Primary On Main
- Air Conditioning
- Seller Finance
- Green
- Fixer Upper
- Horse
- Golf
- Fireplace
- Deck
- Garage
- Basement
- Pool
Property vs Single Family Average in 35043
Price
Year Built
Visits
In The Neighborhood
Chelsea
$ 309,999
741 Fish Camp Road
Chelsea, AL 35043
- Type
- Single Family
- Size
- 1,497 SqFt
- Rooms
- 4 Beds + 2 Baths
Chelsea
$ 379,900
584 Foggy Brook Loop
Chelsea, AL 35043
- Type
- Single Family
- Size
- 2,256 SqFt
- Rooms
- 4 Beds + 2.5 Baths
Chelsea
$ 329,900
260 Halifax Lane
Chelsea, AL 35043
- Type
- Single Family
- Size
- 1,618 SqFt
- Rooms
- 3 Beds + 2 Baths
Chelsea
$ 349,900
259 Halifax Lane
Chelsea, AL 35043
- Type
- Single Family
- Size
- 1,774 SqFt
- Rooms
- 4 Beds + 2 Baths
Chelsea
$ 349,900
256 Halifax Lane
Chelsea, AL 35043
- Type
- Single Family
- Size
- 1,774 SqFt
- Rooms
- 4 Beds + 2 Baths
Chelsea
$ 305,000
804 Fish Camp Road
Chelsea, AL 35043
- Type
- Single Family
- Size
- 1,497 SqFt
- Rooms
- 4 Beds + 2 Baths
Chelsea
$ 409,900
704 Empire Avenue
Chelsea, AL 35043
- Type
- Single Family
- Size
- 2,400 SqFt
- Rooms
- 4 Beds + 3 Baths
Chelsea
$ 376,900
528 Foggy Brook Loop
Chelsea, AL 35043
- Type
- Single Family
- Size
- 2,632 SqFt
- Rooms
- 5 Beds + 2.5 Baths
Chelsea
$ 376,900
521 Foggy Brook Loop
Chelsea, AL 35043
- Type
- Single Family
- Size
- 2,632 SqFt
- Rooms
- 5 Beds + 2.5 Baths
Chelsea
$ 359,900
205 Arlington Loop
Chelsea, AL 35043
- Type
- Single Family
- Size
- 2,535 SqFt
- Rooms
- 5 Beds + 3 Baths
 © 2026 Greater Alabama MLS. IDX information is provided exclusively for consumers personal, non-commercial use and may not be used for any purpose other than to identify prospective properties consumers may be interested in purchasing. IDX content is not guaranteed accurate by the MLS or REMAX Advantage South. Data last updated: September 12, 2026 8:59 PM UTC
